Loading Experience

0%

Full sequence buffering 0%

Scroll

Luxury Amenities

Everything You NeedWithin The Community

A complete lifestyle environment elevated by privacy, hospitality, wellness, play, security, and quiet spiritual space.

Entry

  • Attractive main gate with security cabin
  • Attractive entrance lobby

Club House (25th Floor)

  • Community Hall cum indoor games
  • Chess
  • Carrom Board
  • Pool Table
  • Table Tennis
  • Archery
  • Card Table

Fitness Zone

  • Gymnasium (25th Floor)
  • Swimming Pool

Outdoor

  • Multipurpose Court
  • Jogging Track
  • Senior Citizen Sit-out Area
  • Children's play area with play equipment’s & sand pit
  • Party Lawn
  • Gazebo

Internal Roads

  • Internal roads with trimix finish

Security

  • 24x7 Security
  • CCTV Surveillance (Main gate, Entrance lobby (Ground level) & Lift)

ENVIRONMENTAL RESPONSIBILITY

  • Rain Water Harvesting
  • Solar energy panel for common area electricity consumption (25kW)
  • Garbage Chute
  • Sewage treatment plant & OWC machine (As per norms)
  • Tree Plantation

Common Amenities

  • Generator back-up for common lighting, lift & pumps of fire fighting system
  • Fire fighting system (As per norms)
  • Letterbox

SOCIETY ROOM AND DRIVER ROOM (on 1 floor of Building)

    Temple

      Project Specifications

      Built WithQuiet Confidence

      Every specification is selected to balance premium finish, everyday durability, and long-term building performance.

      Structure

      • Earthquake-resistant RCC framed structure.

      Masonry

      • External and internal walls in 5ʺ AAC blocks or fly ash bricks.

      Doors & Windows

      • Main door with decorative laminate and smart door lock.
      • Powder-coated aluminium sliding windows with mosquito mesh.

      Plaster

      • External sand-faced plaster with two coats.
      • Internal Gypsum Finish

      Paint

      • Internal semi-emulsion paint and external acrylic paint.

      Flooring

      • 1600 × 800 mm vitrified tiles for entire flat
      • 600 × 600 mm antiskid tiles for balconies.

      Kitchen

      • Vitrified slab for kitchen platform.
      • Provision for exhaust fan and water purifier.

      Plumbing

      • Concealed CPVC Plumbing
      • CP fitting and sanitary ware Jaquar / equivalent brands

      Lift

      • Kone, Johnson, or an equivalent brand lift with power backup

      Electrification

      • Concealed electrical wiring with modular switches.
      • Internal wiring Finolex, Polycab, RR, or equivalent brands.
      • AC points in the living room and all bedrooms.
      • RCCB provided in every apartment for enhanced electrical safety

      Toilets

      • Designer wall tiles in 600 × 1200 mm size.
      • Provision for geyser.

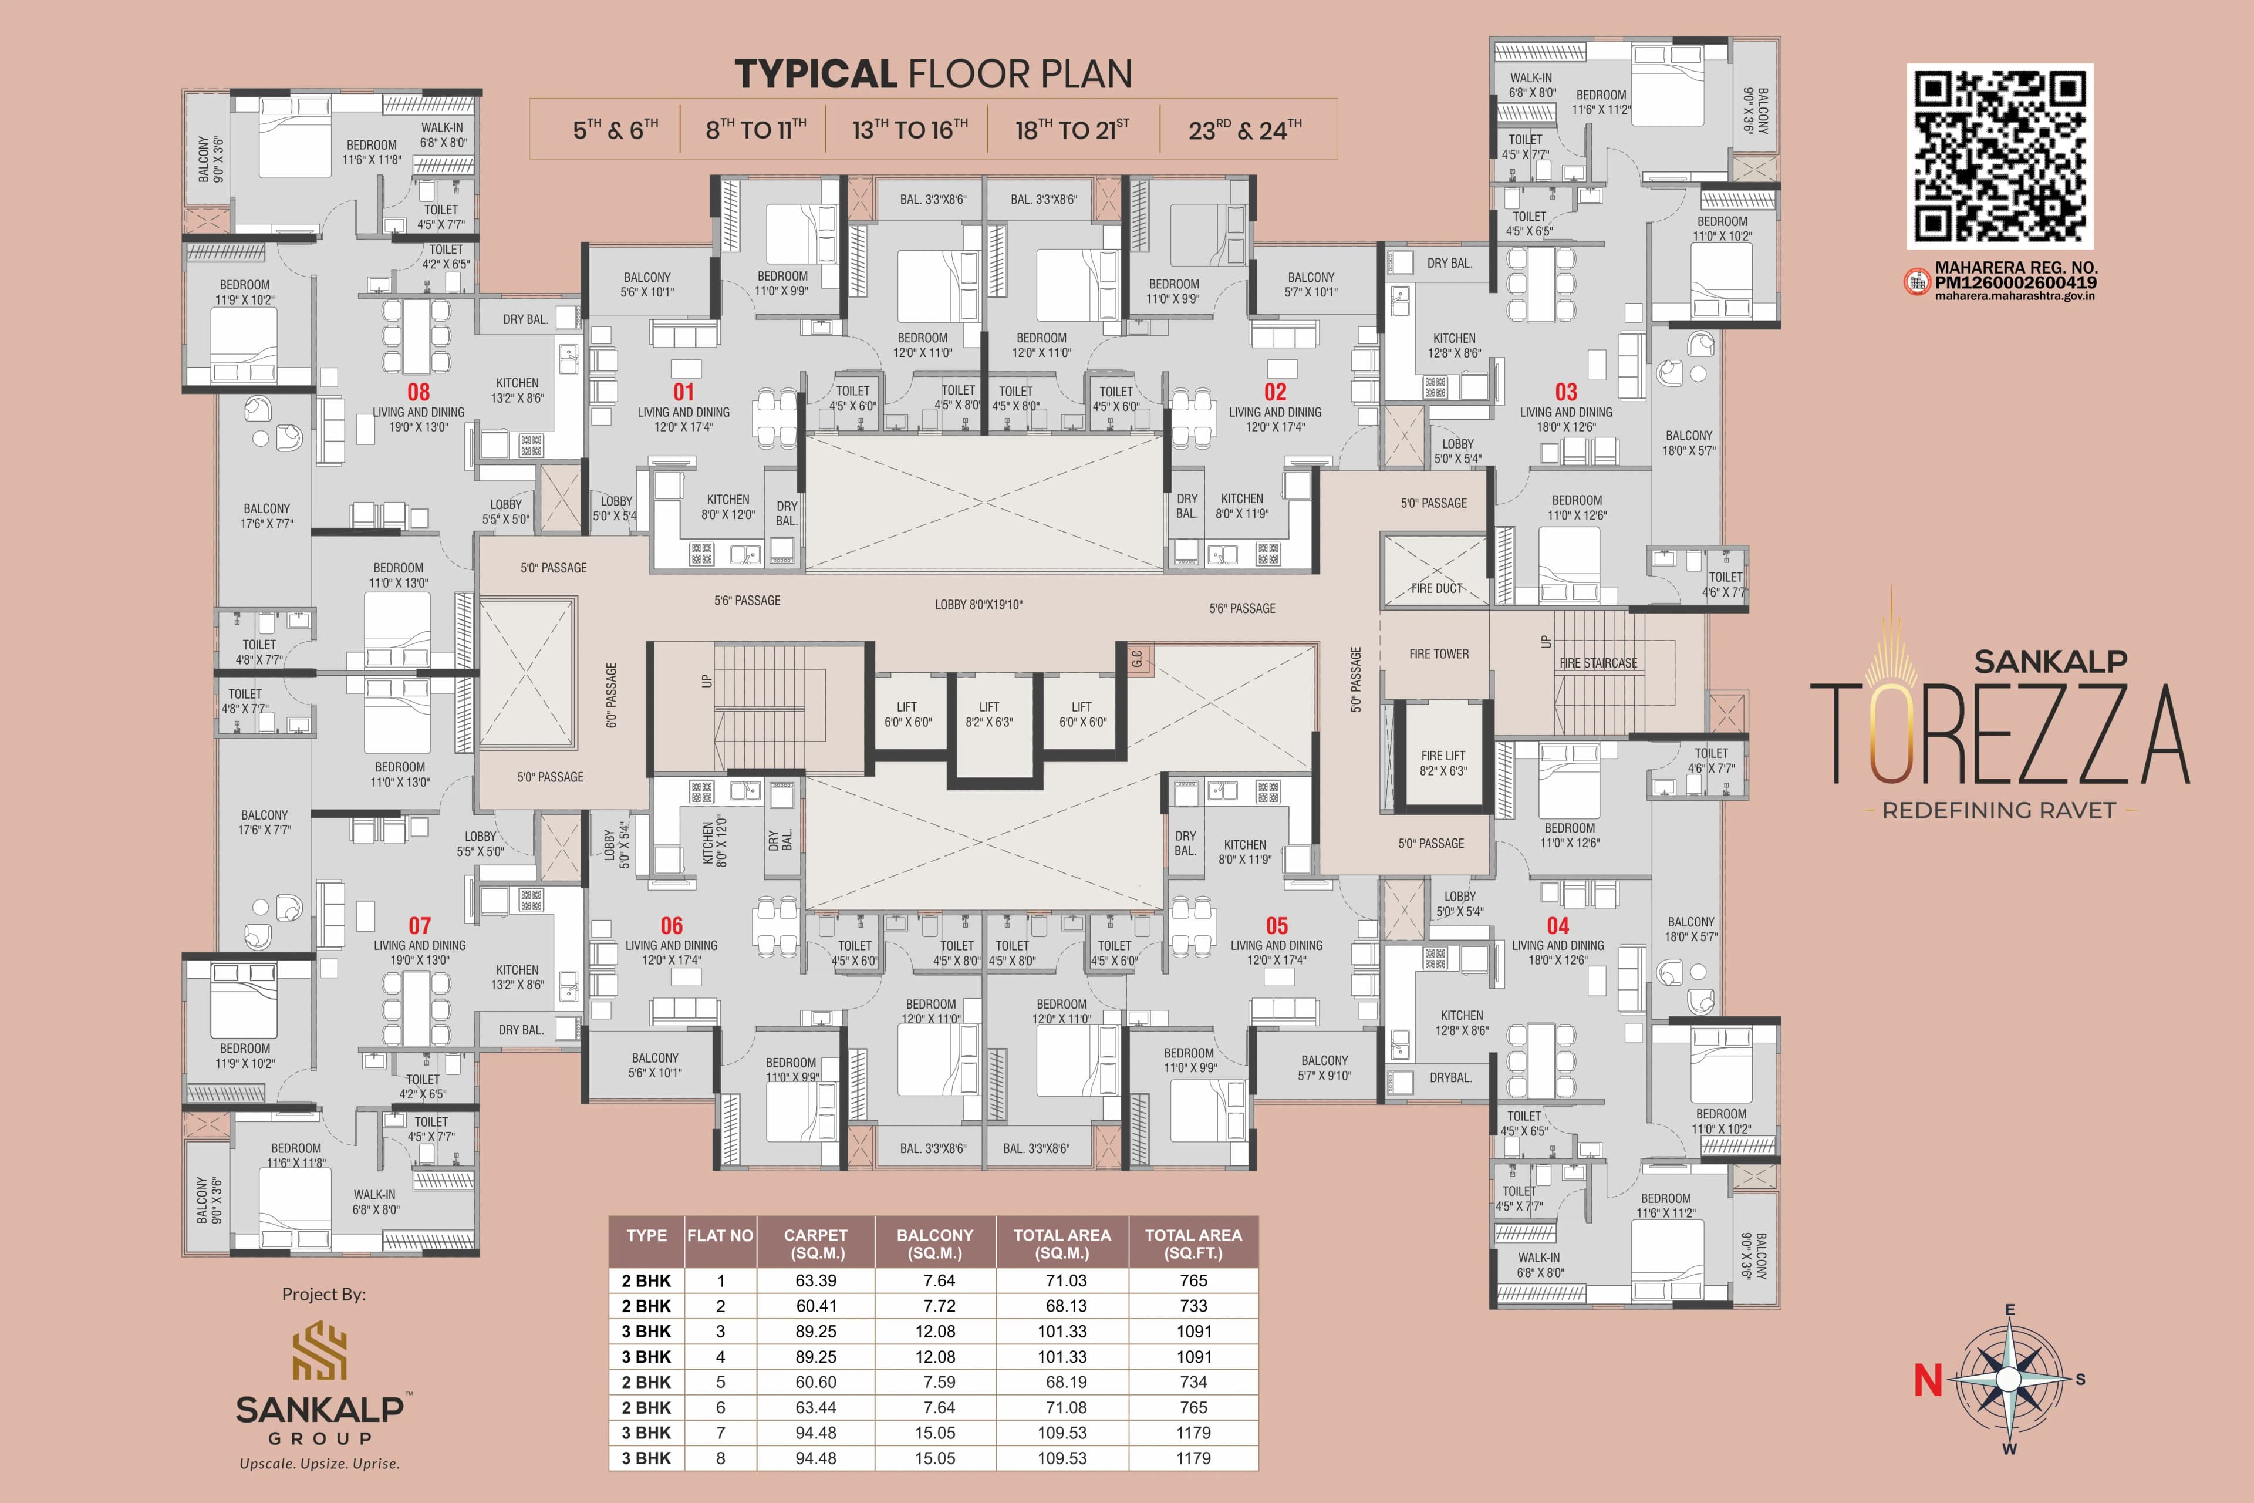
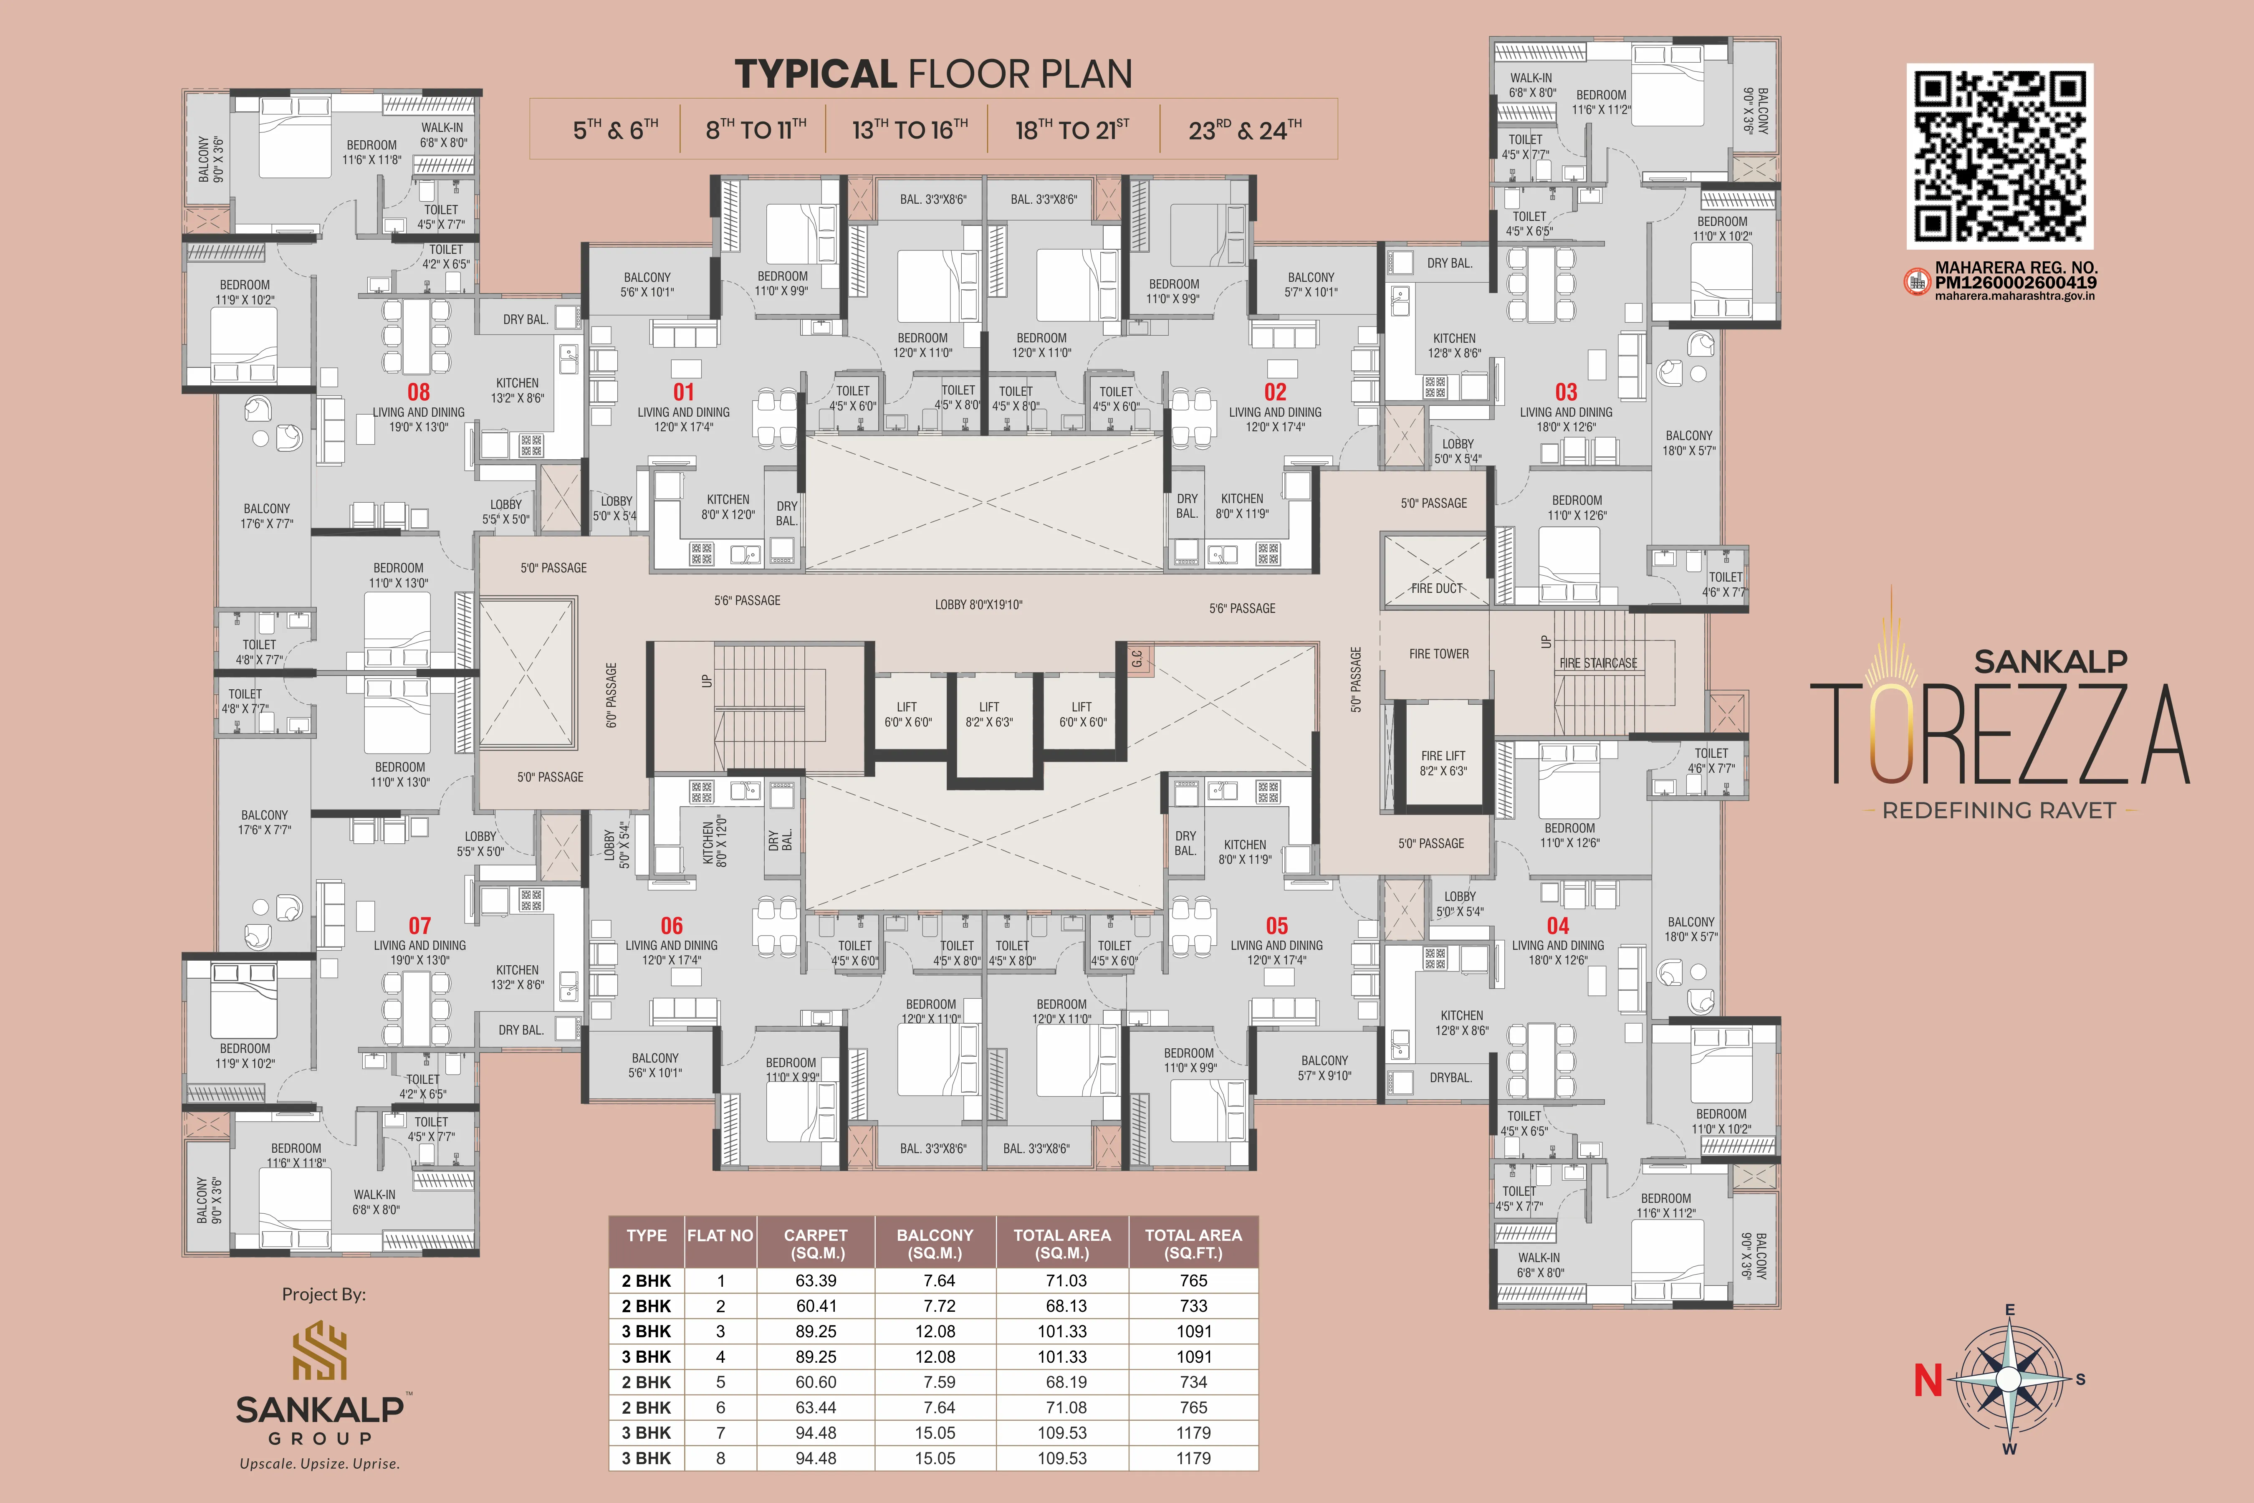
      Floor Plans

      Plans You CanInspect Clearly.

      Browse refuge, typical, and unit layouts directly from the project plans. Select any plan to review it in a larger readable preview.

      Typical Floor Plan

      Selected Layout

      Typical Floor Plan

      Everything Around You

      The City, PlacedWithin Easy Reach

      Daily essentials, transport, healthcare, education, and weekend destinations are organized around a calm Ravet address.

      Location Advantage

      Ravet Connectivity Map

      Near

      Ravet

      Near

      PCMC

      Near

      Metro

      Near

      Schools

      5-18 min

      Mall & Lifestyle

      • Elpro City Square Mall, Chinchwad – 6 km
      • D-Mart Ravet - 3 km
      • City One Mall, Pimpri - 9 km
      • Reliance Smart - 2.5 km
      • Phoenix Mall of the Millennium – 8 km
      6-14 min

      Bus Stop & Rail

      • Nigdi Pradhikaran Bus Stop – 6 km
      • Pimpri Bus Stop – 9 km
      • Akurdi Railway Station – 4 km
      • Chinchwad Railway Station – 7 km
      45 min

      Airport

      • Pune International Airport (Lohegaon) – 24 km
      8-20 min

      Schools & Education

      • Podar International School, Ravet – 2 km
      • DY Patil Collage, Akurdi – 4 km
      • S.B. Patil School and Collage - 1 km
      • Arise International School - 2.5 km
      • City Pride International School - 1 km
      • Indira Collage - 7 km
      • JSPM Collage - 6km
      10-18 min

      Hospitals

      • Aditya Birla Memorial Hospital, Thergaon – 5 km
      • Lokmanya Hospital, Nigdi – 6 km
      • Ojas Multispeciality Hospital, Ravet – 2 km
      • Sanjeevani Hospital, Wakad – 7 km
      12-16 min

      Metro Connectivity

      • PCMC Metro (Purple Line) – 9 km
      • Bhosari Metro Station – 11 km

      Contact

      Enter The ResidenceIn Person.

      Come, experience the elevated lifestyle that awaits you at TOREZZA Luxury Residences. We invite you to tour the property at your convenience.

      Contact Now